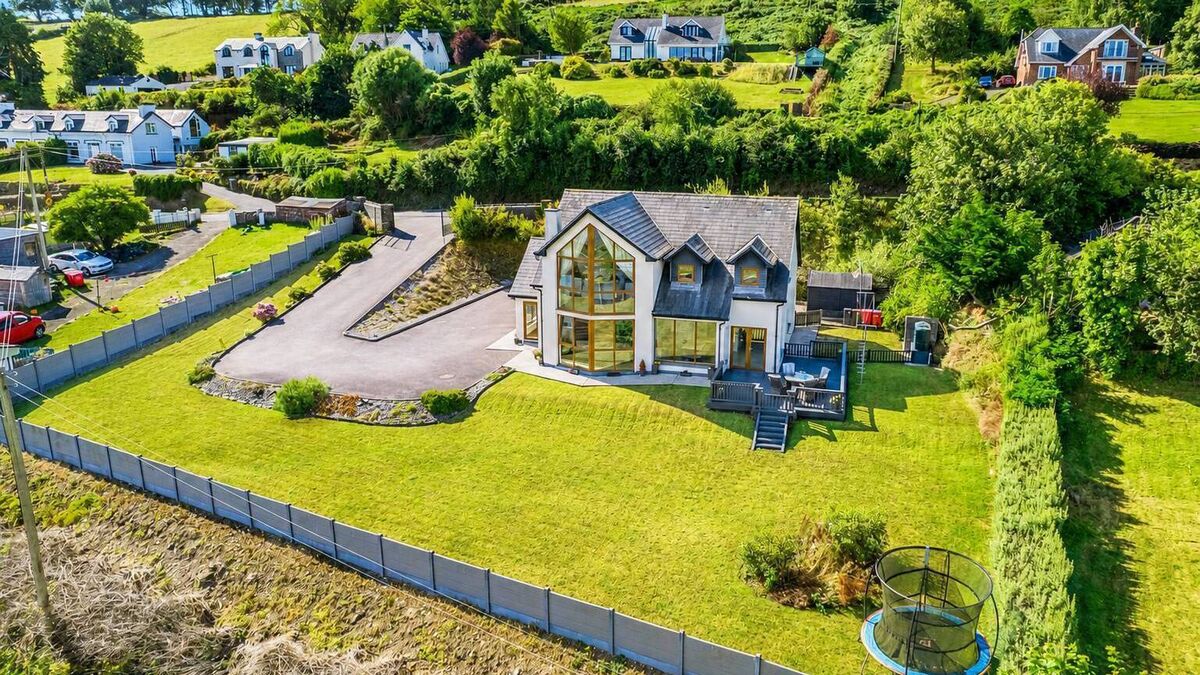
Glass and views complement each other at this striking Aghada home. An impressive wall of glazing, in the form of what looks like one continuous, towering window, draws your eye to the front façade — and in turn, to the vista beyond it.
Beyond the sheets of glass is the gleaming plane of Cork Harbour, with dead centre, on the far shore, lovely East Ferry and, on the opposite bank, Marlogue Woods, where a canopy of green dips down to the sea.
Separating these two scenic spots is the narrow channel that links the inner and outer harbour, a sheltered waterway, home to a marina and a safe berthing place for the many yachts that bob about at its entrance. It’s as pretty a scene as you will see on a postcard.
Architect Pete Sheehan, of Coastal Designs, did a very good job of centering the house on this sloping Lower Aghada site. The owner recalls that a “huge amount of digging” took place, prior to construction by Leahy Brothers in 2007.
“He really positioned it to maximise the views,” says the owner; and that he did. The second tool in his arsenal was the dramatic glass façade, which projects outwards, at an angle, widening the view, and lengthening it, upwards, to an apex. An internal steel beam provides structural support.
The spaces to benefit from this glazed outer skin are the downstairs living room and the main upstairs bedroom.
The house prompts a string of ‘wows’ when the Irish Examiner visits, particularly the upper-floor bedroom, where a great swathe of water fills the arched glass frame and light pours in.
Light, the owner says, was a major consideration and one of the few requests to the architect.
“We wanted a bright, open, spacious hallway, good light in every room and no small, pokey spaces,” the owner says.
The architect did exactly what the brief called for. Windows — tall and plentiful — let oodles of light in. The main daytime spaces are dual- or triple-aspect. Harbour views are there for the taking: At the kitchen table, at the breakfast counter, in the living room, in the family room, and, most especially, in the main front bedroom. It could happen that new owners jettison the main bedroom, in favour of an upstairs living room, so that every member of the household could enjoy the devilishly good panorama.
The timber-frame house, with a solid ‘B’ energy rating and solar panels that heat the water, is on a generous, 0.44-acre site that slopes down towards the water. You can hear, but you can’t see, the main road that runs below it. A tall garden wall acts as a screen. To enhance privacy, more screening could be deployed along the western boundary, perhaps by planting trees, which would also take the bare look off the wall and provide greater separation from a neighbouring property. Current planting is low maintenance and there is plenty of room for the large, raised deck, drenched in the evening sun, and accessed off the kitchen/dining room via French doors. As the family has a dog — and had, at one time, small children — there are various gated access points to the decking to ensure the safety of both smallies and pets.
Joint agents Shane Russell, of Russell Estate Agents, and Adrianna Hegarty, of Hegarty Properties, are looking after the sale of this well-executed, four-bed (all doubles) home and they note high levels of interest in this almost 2,500 sq ft property, which they are pricing at €680,000.
“Architecturally, it’s a very nice house in an area where it would be difficult to get planning now,” Ms Hegarty says, adding that “we’ve had a quite a lot of enquiries already”.
Mr Russell says the quality of the property, its location in Hillside — between the little villages of Rostellan and Lower Aghada — and its tremendous setting, meant it should be a hit among house-hunters.
“I think the likely buyer will be someone who is working in Cork city and who doesn’t mind a 30-minute commute, if it allows them to enjoy the benefits of the countryside, not to mention the views that come with this house.